
Our Work

Before & After

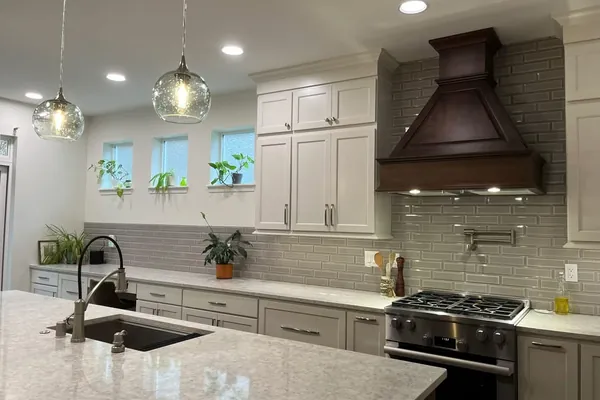
Finished kitchen with white shaker cabinets, a dark-stained wood range hood, gray beveled subway tile and a quartz island with glass pendant lightsFinished

Kitchen Project 01

Kitchen with Island

A full kitchen rebuilt around a quartz island with its own sink: white shaker cabinets, a stained wood hood over the range, gray beveled subway tile up the wall and glass pendants over the island.

What we did

  • Quartz island with prep sink
  • White shaker cabinets
  • Stained wood range hood
  • Beveled subway-tile backsplash
  • Pendant and recessed lighting
  • Pot filler at the range
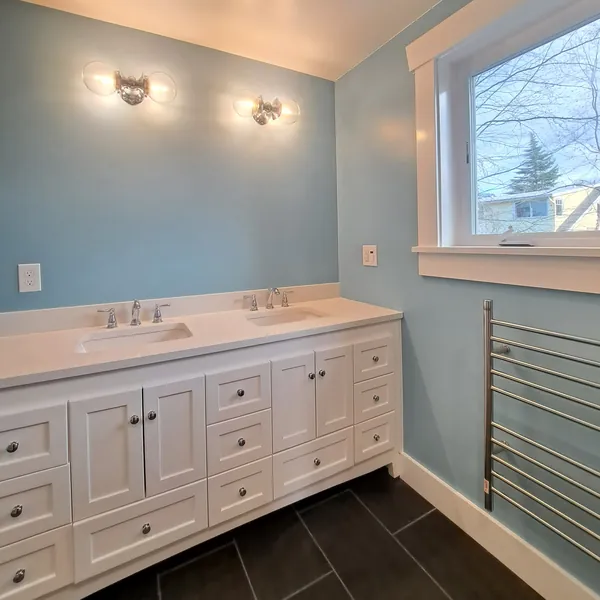
Bathroom with a white double vanity, quartz top, globe sconces, light-blue walls, dark tile floor and a heated towel railFinished
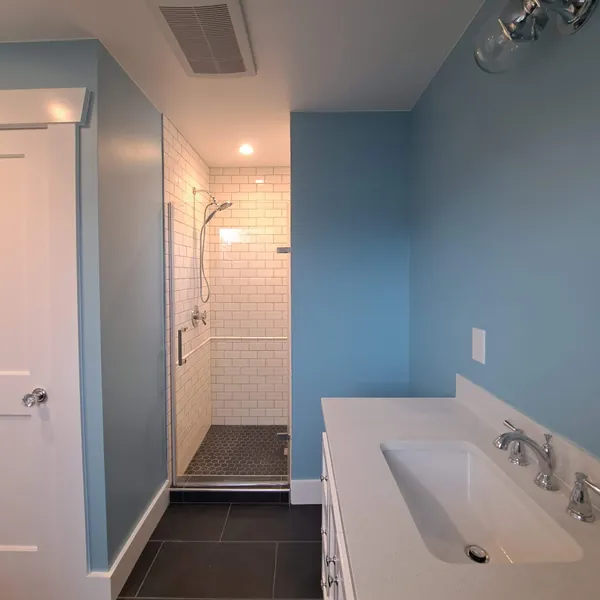
Walk-in shower with white subway tile, a dark hex-tile floor and a glass door beside the vanityFinished

Bathroom Project 02

Double-Vanity Bathroom

A bathroom finished in light blue with a white double vanity under globe sconces, a walk-in subway-tile shower with a hex-tile floor and glass door, dark floor tile and a heated towel rail.

What we did

  • White double vanity with quartz top
  • Walk-in shower, subway tile and hex floor
  • Frameless glass shower door
  • Dark porcelain floor tile
  • Heated towel rail
  • Sconces and exhaust fan
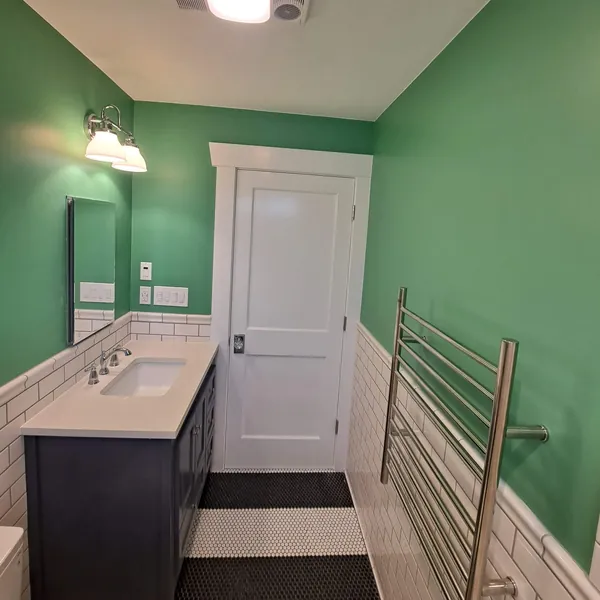
Bathroom with green walls, a navy vanity, white subway-tile wainscot and a striped black-and-white penny-tile floorFinished
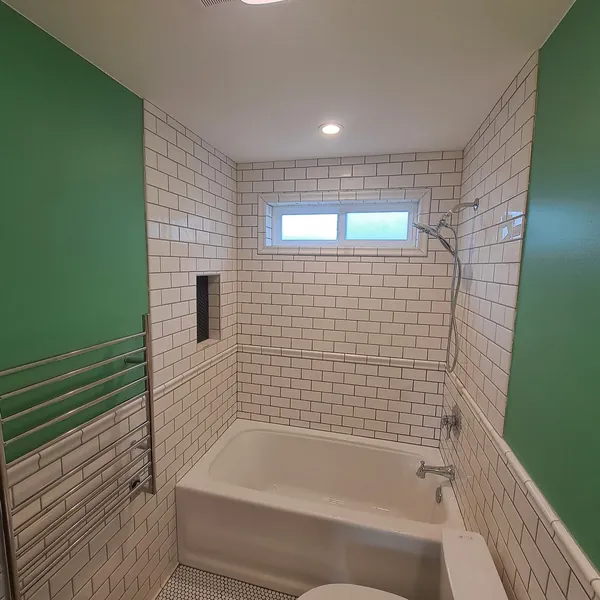
Tub and shower with a white subway-tile surround, a built-in niche and a frosted windowFinished

Bathroom Project 03

Tub & Shower Bathroom

A narrow bath in green with a navy vanity, white subway-tile wainscot around the room, a tub and shower with a tiled surround and niche, and a striped penny-tile floor.

What we did

  • Navy vanity with quartz top
  • Subway-tile wainscot and tub surround
  • Built-in shower niche
  • Black-and-white penny-tile floor
  • Heated towel rail
  • Fan and light combo
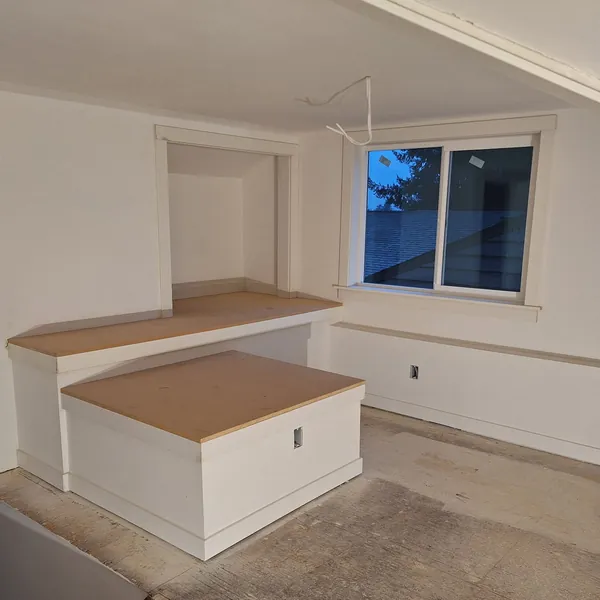
Attic bedroom under construction with bare subfloor and an unfinished built-in benchBefore
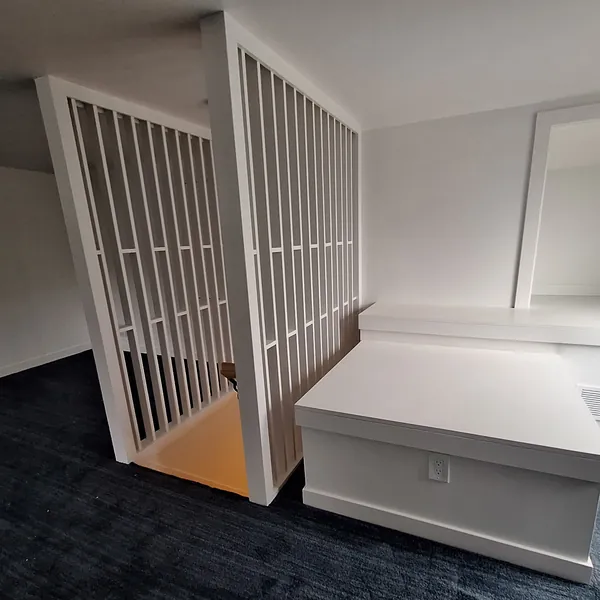
Finished attic bedroom with navy carpet, a white slat partition at the stair and a built-in benchAfter
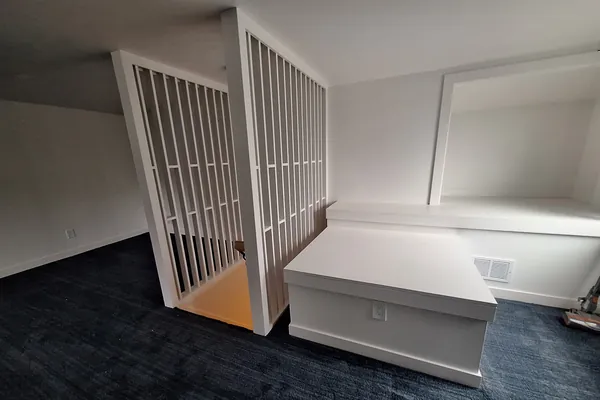
Finished attic bedroom with navy carpet, the slat partition at the stair and the built-in benchAfter

Addition Project 04

Bedroom Addition

Unused attic space turned into a finished bedroom: new carpet, a built-in bench under the window and a slat partition that keeps the stair open without losing the wall.

What we did

  • Finished walls and ceiling
  • Built-in window bench
  • Slat partition at the stair
  • New carpet
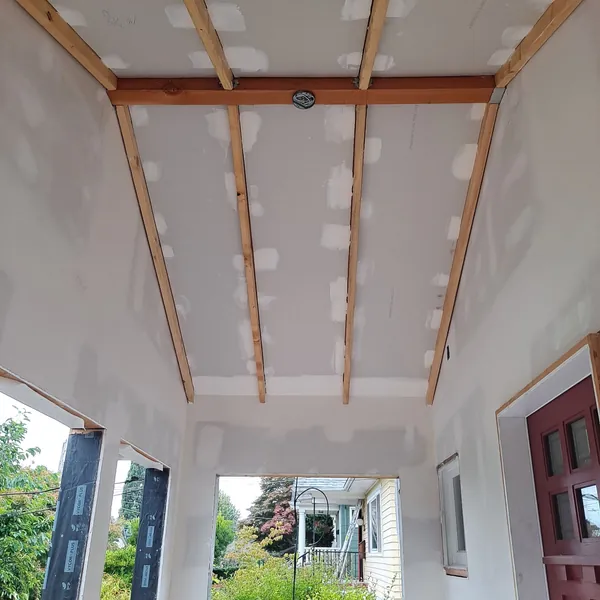
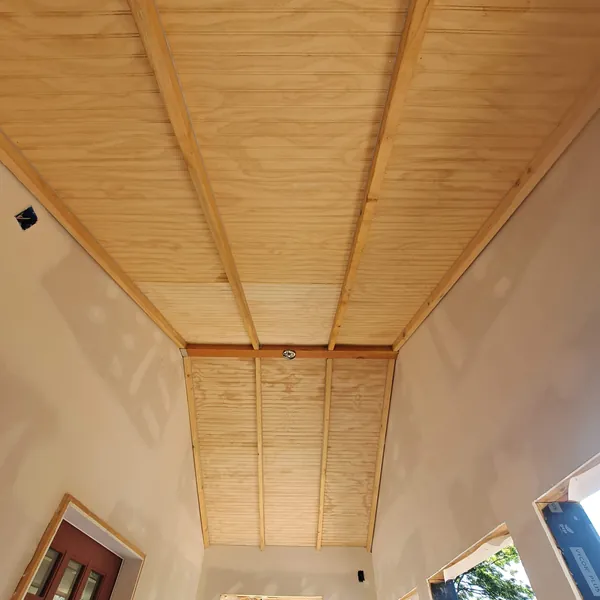
Covered deck ceiling in taped drywall with exposed joists before finishingBefore
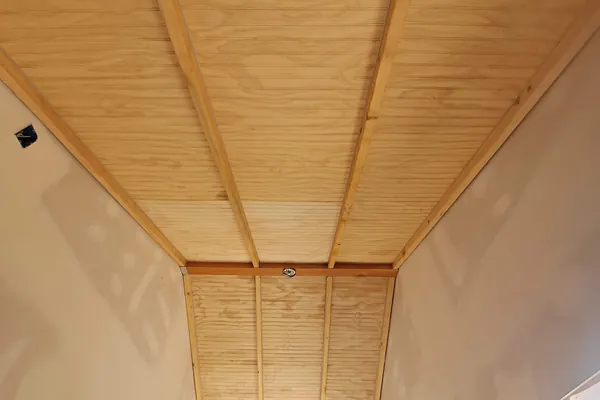
Covered deck ceiling finished in natural beadboard between stained beamsAfter
Finished beadboard ceiling over the covered deck with the stained beams running to the wallsAfter

Exterior Project 05

Deck Roof

The ceiling of a covered deck finished in natural beadboard laid between stained beams, so the underside of the roof reads as part of the house instead of an afterthought.

What we did

  • Beadboard ceiling panels
  • Stained exposed beams
  • Trim and finish work
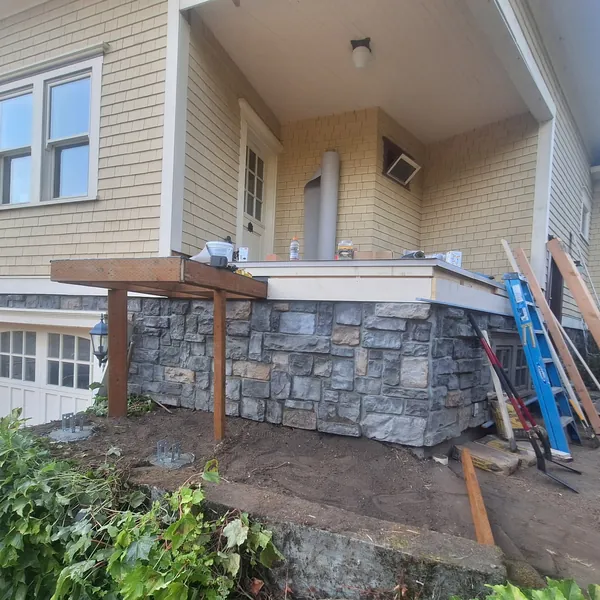
Porch framing and new stone skirting with the deck surface and railings still to comeBefore
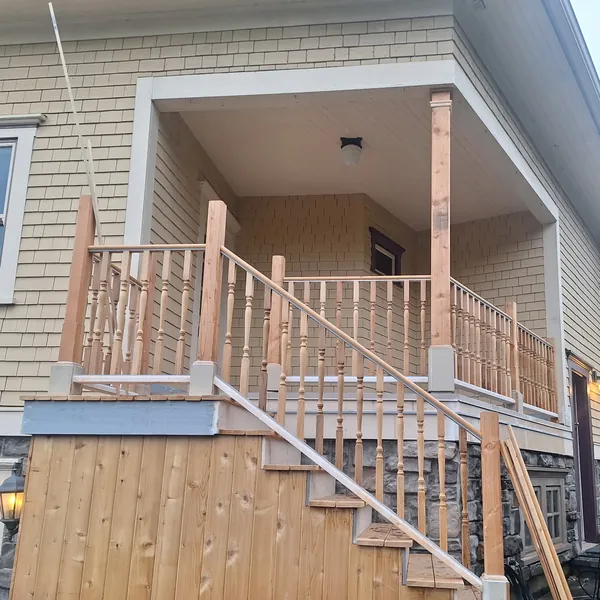
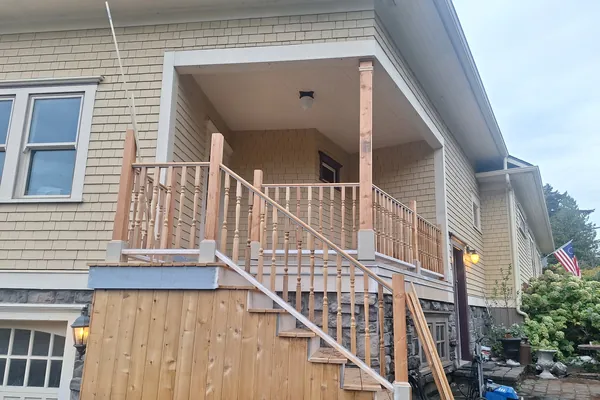
Finished porch with new wood railings, turned balusters and a staircase to the drivewayAfter
Finished front porch with new turned-baluster railings and stairs down to the driveway, with the stone skirting belowAfter

Exterior Project 06

Porch & Stairs

A front porch rebuilt from the framing up, with stone skirting at the base, new decking, turned-baluster railings and a staircase down to the driveway.

What we did

  • Porch framing and decking
  • Stone skirting
  • Wood railings with turned balusters
  • Staircase to the driveway

More Finished Work

Around the House

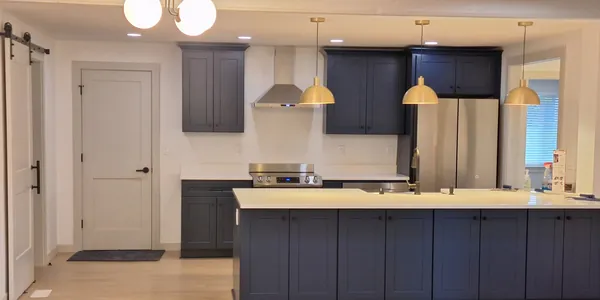
Open kitchen with navy shaker cabinets, a long island with brass pendant lights and a white sliding barn door
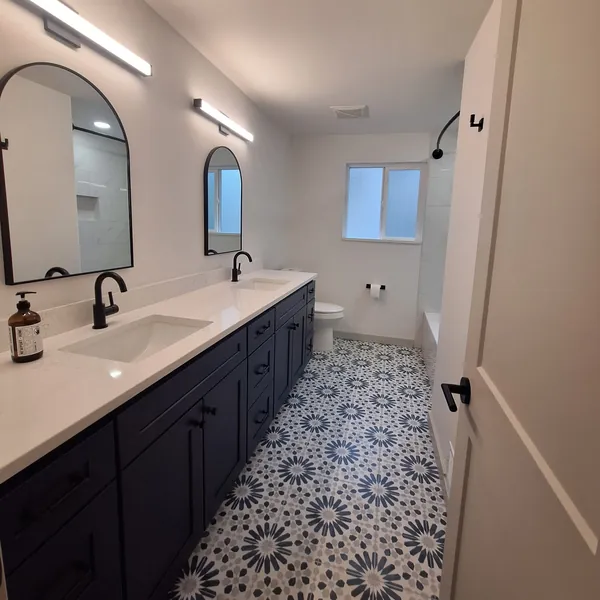
Bathroom with a navy double vanity, arched black-framed mirrors and a blue-and-white patterned tile floor
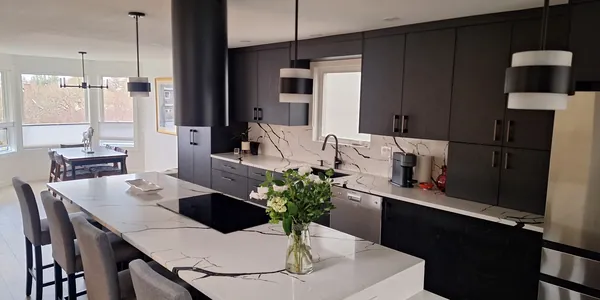
Kitchen with black flat-panel cabinets, a round black range hood and a marble-look quartz island with bar seating
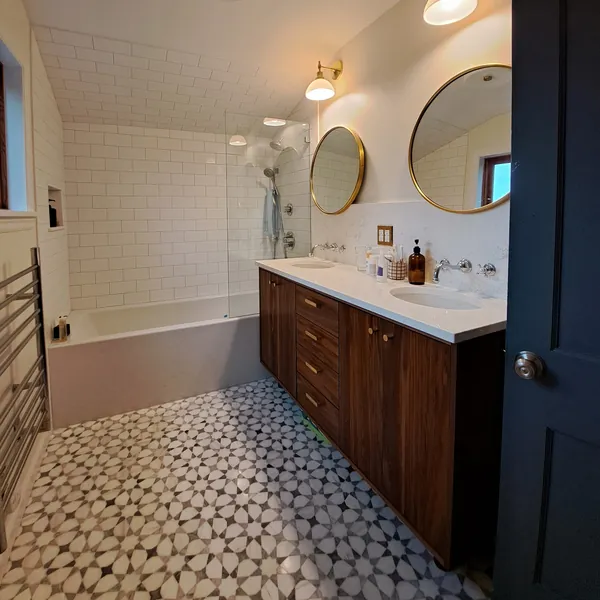
Bathroom with a walnut double vanity, round brass mirrors, subway-tile tub surround and a marble mosaic floor
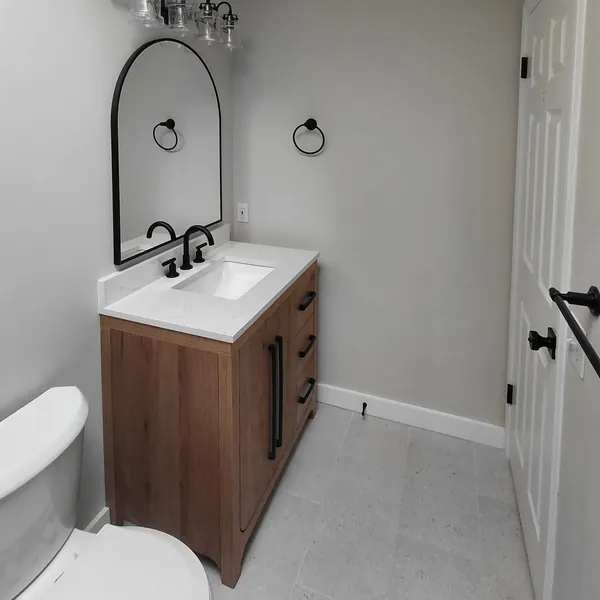
Bathroom with a wood vanity, arched black mirror, black fixtures and crown moulding under a skylight
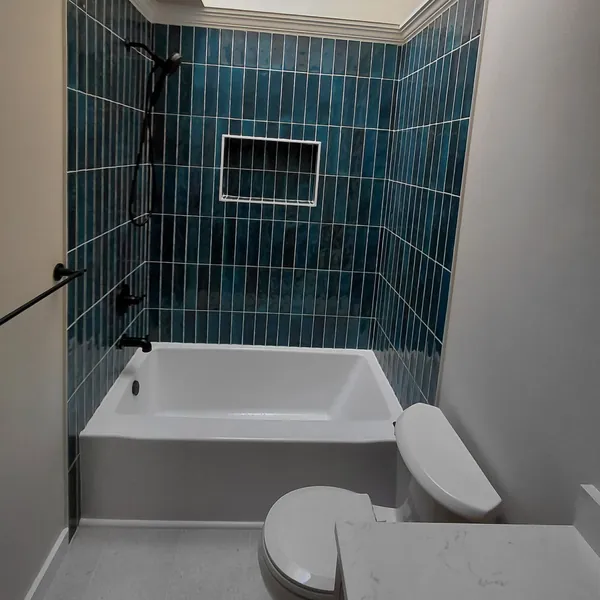
Tub and shower in glossy teal vertical tile with a niche, black fixtures and a skylight above
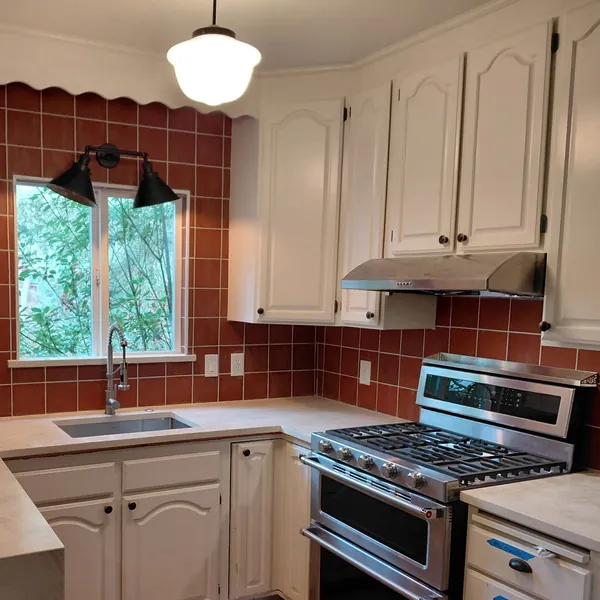
Kitchen with white cabinets, terracotta square tile backsplash, a schoolhouse pendant and a stainless gas range

Your Project Next

Have a Space Like This in Mind?